
Listing Courtesy of: CORPUS CHRISTI / Listed By: Sheila Knott, Better Homes And Gardens Real Estate Winans
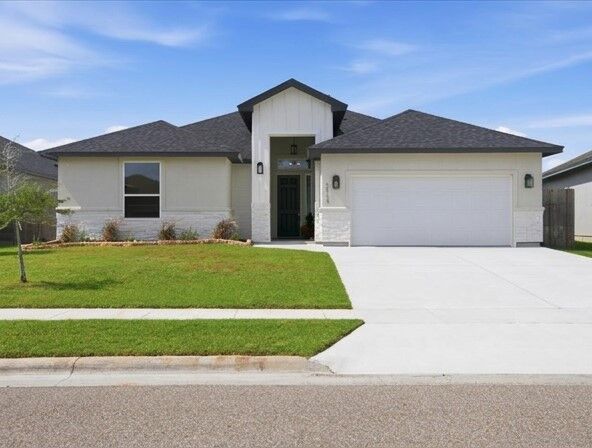
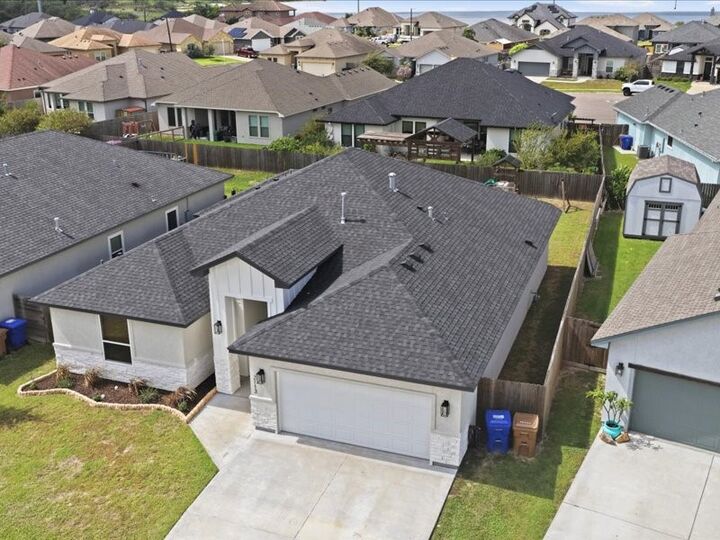
2113 Meandering Oaks Drive Corpus Christi, TX 78418
Active (1 Days)
$439,000 (USD)

Description
MLS #:
483973
483973
Lot Size
7,714 SQFT
7,714 SQFT
Type
Single-Family Home
Single-Family Home
Year Built
2023
2023
School District
Flour Bluff Isd
Flour Bluff Isd
County
Nueces County
Nueces County
Community
Shoreline Vista Estate
Shoreline Vista Estate
Listed By
Sheila Knott, Better Homes And Gardens Real Estate Winans
Source
CORPUS CHRISTI
Last checked Oct 16 2026 at 11:07 PM GMT+0000
CORPUS CHRISTI
Last checked Oct 16 2026 at 11:07 PM GMT+0000
Bathroom Details
- Full Bathrooms: 3
Interior Features
- Dishwasher
- Disposal
- Microwave
- Gas Oven
- Gas Range
- Kitchen Island
- Open Floorplan
- Laundry: Washer Hookup
- Laundry: Dryer Hookup
- Windows: Window Coverings
- Gas Cooktop
- Ceiling Fan(s)
- Window Treatments
- Primary Downstairs
Subdivision
- Shoreline Vista Estate
Lot Information
- Landscaped
Property Features
- Foundation: Slab
Heating and Cooling
- Gas
- Central Air
Homeowners Association Information
- Dues: $300/Annually
Flooring
- Carpet
- Tile
Exterior Features
- Roof: Shingle
Utility Information
- Utilities: Water Source: Public, Sewer Available, Water Available
- Sewer: Public Sewer
School Information
- Elementary School: Flour Bluff
- Middle School: Flour Bluff
- High School: Flour Bluff
Parking
- Front Entry
Stories
- 1
Living Area
- 2,200 sqft
Listing Price History
Date
Event
Price
% Change
$ (+/-)
Oct 15, 2026
Price Changed
$439,000
1%
$5,400
Oct 15, 2026
Listed
$433,600
-
-
Location
Estimated Monthly Mortgage Payment
*Based on Fixed Interest Rate withe a 30 year term, principal and interest only
Listing price
Down payment
%
Interest rate
%Mortgage calculator estimates are provided by Better Homes and Gardens Real Estate LLC and are intended for information use only. Your payments may be higher or lower and all loans are subject to credit approval.
Disclaimer: Copyright 2024 South Texas Association of REALTORS®. All rights reserved. All information provided is deemed reliable but is not guaranteed and should be independently verified. South Texas MLS, LLC provides the MLS and all content therein 'AS IS' and without any warranty, express or implied. IDX information is provided exclusively for consumers’ personal, non-commercial use and that it may not be used for any purpose other than to identify prospective properties consumers may be interested in purchasing. Data last updated 6/3/24 11:14



Designed for comfortable living and easy maintenance, this home features a bright, open-concept living area that flows seamlessly into the kitchen and dining spaces, creating an inviting atmosphere for everyday living and entertaining.
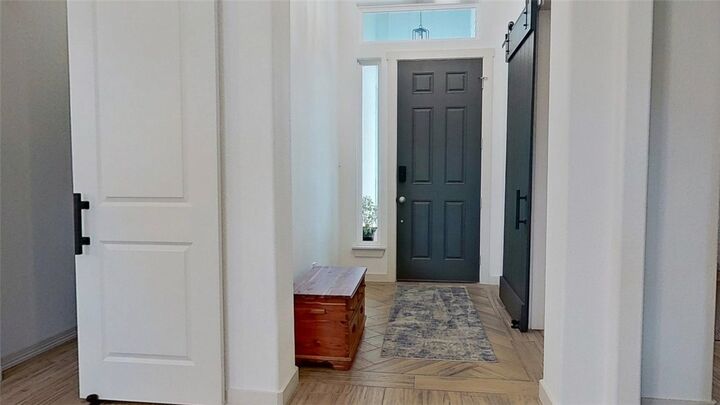
A versatile flex room conveniently located near two secondary bedrooms provides endless possibilities for a home office, study area, playroom, or additional living space. Entering from the garage, a welcoming mudroom offers a practical space to keep everyday essentials organized, while the generously sized walk-in pantry provides exceptional storage.
The privately situated primary suite offers a peaceful retreat, complete with a spacious bathroom designed for relaxation. Enjoy a large walk-through shower, soaking tub, and two generous closets.
With its thoughtful floor plan, flexible living spaces, and convenient location near the coast, this home brings together comfort, functionality, and the simplicity of coastal living!